5336 Marina Pacifica N
Bought with Vanessa Duran with ROA California Inc and Listed by Geary Smith CA DRE# 00550100 with Vista Sotheby's Int'l Realty 562-754-1732
Sold

5336 Marina Pacifica N

5336 Marina Pacifica N, Long Beach, CA 90803

$849,000
Price Improvement - Designer Waterfront Penthouse with Breathtaking View
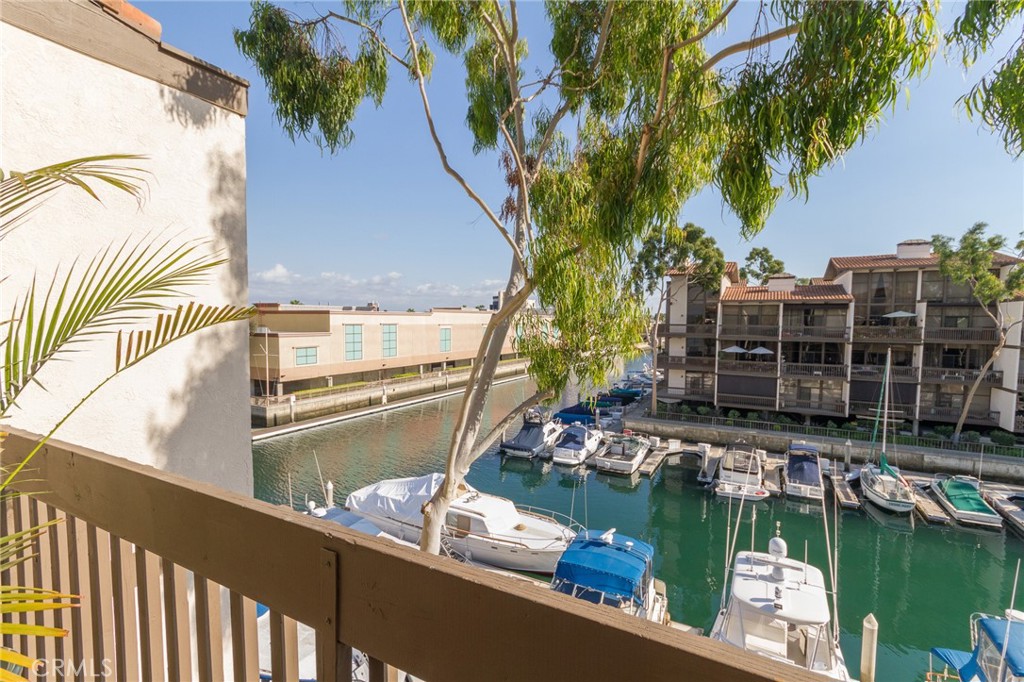
This stunning, fully rebuilt waterfront residence in Marina Pacifica offers two bedrooms plus a loft, three baths, and unforgettable water and mountain views from every room. Located on the top floor in highly coveted Key 19, it blends elevated design with resort-style coastal living.

Step inside to hand-selected French limestone flooring, a custom chef's kitchen with rich wood and glass cabinetry, Ubatuba granite counters, and a dramatic fireplace anchoring the open living space. The expanded primary suite feels like a luxury spa, with vaulted ceilings, white marble and glass mosaic details, and a relaxing Jacuzzi tub. The enlarged second bedroom features its own ensuite bath and French balcony, while the third-level loft showcases sweeping marina and mountain views, perfect as a guest retreat, office, or creative studio. Price includes two covered/assigned parking spaces, built in car charger and a storage container!

Monthly HOA dues of $794 include 24-hour guarded gate security, earthquake, flood, and fire insurance, gas, water, trash, and access to 18 acres of resort-style amenities, including six pools and spas, a clubhouse with fitness center, and beautifully landscaped waterfront grounds. From this prime 90803 location, you are just a short stroll to Naples, the local Farmers Market, Marina Pacifica Mall, and the open-air shopping and dining at 2nd & PCH, with the Passport bus offering easy connections to Belmont Shore, downtown Long Beach, and Metro into Los Angeles.

2
beds

3
baths

1,400 Sq.Ft. LIVING AREA

Geary Smith

Geary Smith

Features & Amenities

Interior

  • total bedrooms2
  • Total bathrooms3
  • full bathrooms2
  • three quarter bathroom1
  • Laundry room Washer Hookup, Electric Dryer Hookup, Inside, Laundry Room, Upper Level
  • Flooring Stone
  • Fireplace Dining Room, Gas, Kitchen, Living Room
  • APPLIANCES Built-In Range, Dishwasher, Electric Cooktop, Electric Oven, Electric Range, Electric Water Heater, Disposal, Microwave, Water To Refrigerator, Dryer, Washer
  • other interior Features Breakfast Bar, Balcony, Separate/Formal Dining Room, Granite Counters, High Ceilings, Open Floorplan, All Bedrooms Up, Walk-In Closet(s)

Area & Lot

  • Status Sold
  • Date Sold April 29, 2026
  • Living Area1,400 Sq.Ft.
  • MLS® IDPW25238125
  • TypeCondo
  • YEAR BUILT1974
  • Architecture StylesContemporary
  • Water FrontageLagoon, Navigable Water, Ocean Side Of Highway, Pond
  • View DescriptionMarina, Mountain(s), Panoramic, Water
  • Elementary SchoolNaples
  • Middle SchoolWill Rogers
  • High SchoolWoodrow Wilson
  • School DistrictLong Beach Unified

Exterior

  • STORIES2
  • Garage Space2.0
  • water SourcePublic
  • utilitiesCable Available, Natural Gas Connected, Phone Available, Sewer Connected, Water Connected
  • PoolFiltered, Gunite, Gas Heat, Heated, Association
  • lot featuresGreenbelt, Near Park, Near Public Transit
  • parkingAssigned, Underground, Guest, Guarded, On Site, Private, One Space, Side By Side
  • HEAT TYPECentral, Forced Air
  • AIR CONDITIONINGCentral Air, Electric
  • sewerPublic Sewer
  • Disability FeaturesParking
  • HOA AmenitiesCall for Rules, Clubhouse, Controlled Access, Electricity, Fitness Center, Gas, Maintenance Grounds, Insurance, Meeting Room, Management, Pool, Pet Restrictions, Pets Allowed, Guard, Spa/Hot Tub, Security, Trash, Utilities, Water
  • security FeaturesGated with Guard, Gated Community, Gated with Attendant, 24 Hour Security, Resident Manager, Smoke Detector(s), Security Guard

Financial

  • Sales Price$849,000
  • HOA $794/mo

Let’s Find Your Dream Home

Geary has worked in the real estate industry over the years and has amassed a renowned class of clientele and unmatched experience. Contact Geary today so he can guide you through the buying and selling process.

Follow Me on Instagram